House Extensions in South East London
Rear, side-return, wraparound and double storey extensions, built by one accountable team based in Blackheath.
- 5.0 on Google (9 reviews)
- 30 years' team experience
- Quantity Surveyor costings
- Fully insured
- Free site visit
A well-built extension turns a cramped ground floor into the kitchen and family space the house was missing. We build extensions across South East London and Kent, from side returns on Victorian terraces to double storey rear extensions on family homes.
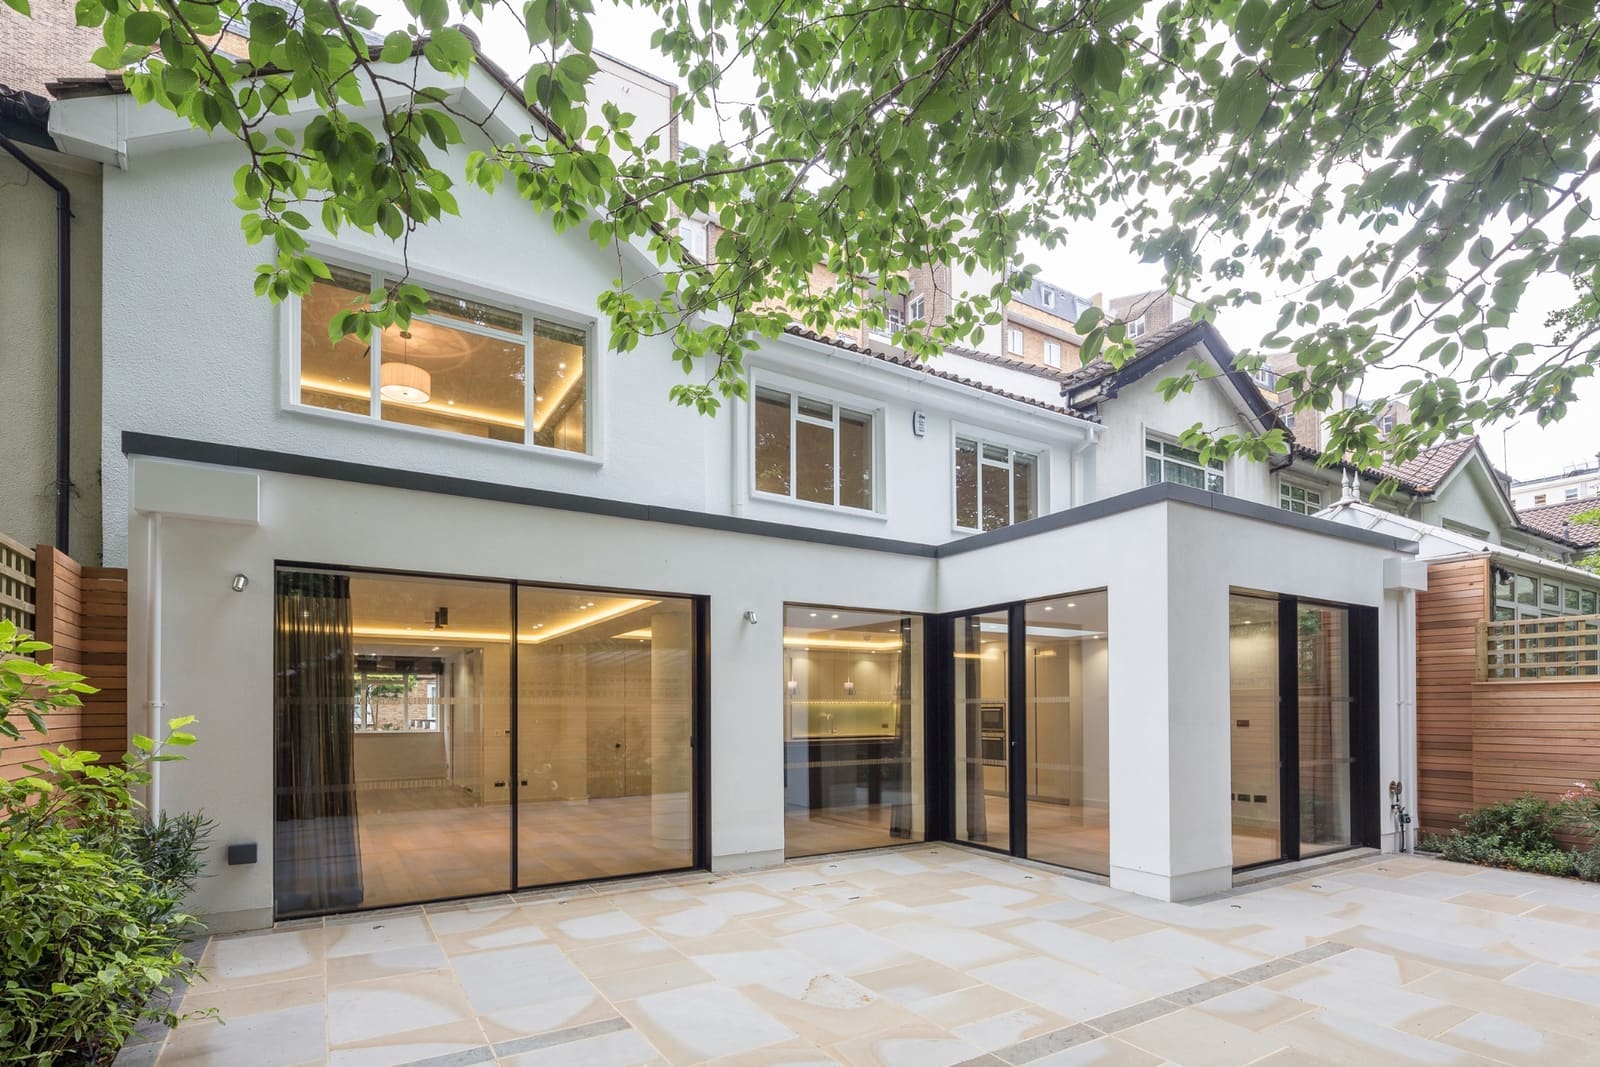
Our Kidbrooke Gardens project added a new two storey rear extension to a family home in SE3. Every job is costed by a chartered quantity surveyor and run by one contracts manager and one site manager.
Types of house extension
Single storey rear
Opening up the back of the house into a bright kitchen, dining and living space.
Side return
Building into the narrow side passage of a terrace to widen the kitchen.
Wraparound
Side return and rear extension combined into one L-shaped space for the most room.
Double storey
Extra space on two floors: a larger kitchen below and a bedroom or bathroom above.
Recent local work
Kidbrooke Gardens Project
Major refurbishment of substantial family home including a new two storey rear extension within a conservation area.
Humber Road Project
Side extension and complete refit of the back of the house at ground floor level and renewal of a 1st floor bathroom. Works included new steelwork, new concrete floors incorporating underfloor heating, new party wall to neighbouring property, rooflights and complete reneal of all mechanical and electrical services.
Montrose Court Project
Construction of an extension to the rear of the property. Total reconfiguration and refurbishment of the internals including all associated finishes and renewal of electrical and mechanical installations
Planning for an extension
- Many single storey rear extensions fall under permitted development or the prior approval scheme.
- Double storey, side and wraparound extensions usually need a planning application.
- Conservation areas and Article 4 directions reduce what can be built without planning.
- Building regulations apply to every extension, and terraces usually need party wall notices. We handle both.
- Blackheath: the conservation area spans Greenwich and Lewisham councils, and materials such as London stock brick and slate usually need to match.
- Lewisham: several conservation areas, such as Brockley, have Article 4 directions that remove some permitted development rights.
- Bromley: conservation areas include Chislehurst, and larger semis and detached houses often suit side or wraparound extensions.
General guidance only — your council has the final say, and we confirm the route for your house at the site visit.
Timeline
- 1
Free site visit
We look at the house, talk through what you want and check the planning route.
- 2
Detailed costing
A clear cost plan and drawings, so you know where the money goes.
- 3
Approvals
Planning or permitted development, building control and party wall notices.
- 4
Around 10 weeks on site
A typical project, run by one contracts manager and one site manager.
- 5
Handover
Snagging closed out, certificates issued, house ready to use.
What our clients say
Heath Projects’ overall Google rating: 5/5 from 9 reviews


katy S.
2 months ago
Really happy with Heath Projects! Great service, lovely guys and they did a brilliant job. Would definitely recommend!

Fin H.
2 months ago
We had a great experience with this company adding an extension and refurbishing our conservatory. The staff were good, knowledgeable and communicated the whole process. Would definitely recommend...

Harriet B.
2 months ago
Heath Projects were professional and the work was completed to a very high standard.


Frequently Asked Questions
Other local services
- Loft Conversions in South East London
- Loft Conversions in Blackheath
- Builders in Blackheath
- All residential services
Free site visit and detailed costing
Tell us about your house and what you'd like to do — we'll come back with a clear plan and cost.
Start Your Project