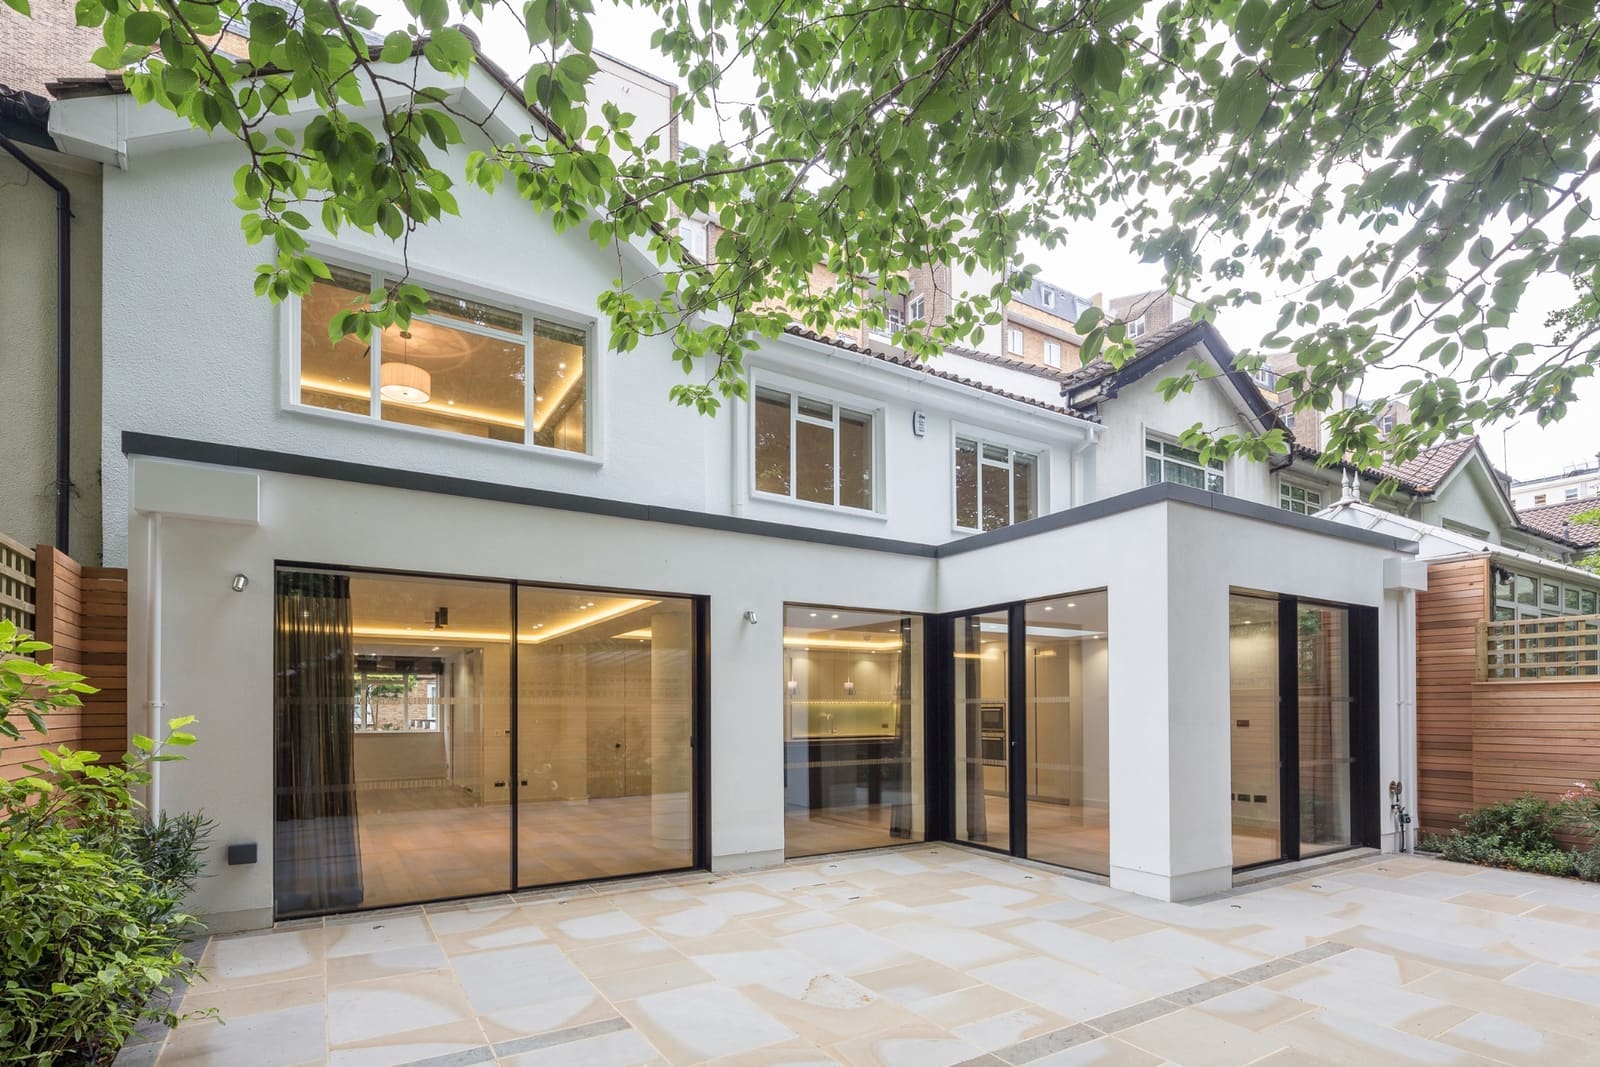
Loft Conversions in South East London
Dormer, hip-to-gable and rooflight lofts, built by one accountable team based in Blackheath.
- 5.0 on Google (9 reviews)
- 30 years' team experience
- Quantity Surveyor costings
- Fully insured
- Free site visit
A loft conversion is often the best-value way to add a bedroom and bathroom without losing garden space. We convert lofts across South East London and Kent, from Victorian terraces to post-war semis.
Every job is costed by a chartered quantity surveyor before you commit, and run on site by one contracts manager and one site manager from first visit to handover.
Types of loft conversion
Rear dormer
The most common option for terraces: a box dormer at the back adds full head height for a bedroom and bathroom.
Hip-to-gable
For semis and end-of-terrace houses: the sloping side roof is built up into a gable, often combined with a rear dormer.
Mansard
A near-vertical rear roof slope that gives the most space. Usually needs planning permission.
Rooflight (Velux)
Rooflights set into the existing slope. Least disruption and often the simplest route in conservation areas.
Recent local work
Westcombe Park Road Project
Loft conversion project to create new bedroom and bathroom in previous loft space within Blackheath conservation area.
Planning for a loft conversion
- Many rear dormer and hip-to-gable lofts fall under permitted development, and a Lawful Development Certificate gives you proof.
- In conservation areas or streets with Article 4 directions, roof changes usually need full planning permission.
- Building regulations apply to every loft: structure, fire escape, insulation and stairs. We handle building control.
- Most terrace lofts need party wall notices. We tell you which apply and plan around them.
- Greenwich: the Royal Borough has many conservation areas, including West Greenwich, Greenwich Park and Westcombe Park, and some streets have Article 4 directions on roof changes.
General guidance only — your council has the final say, and we confirm the route for your house at the site visit.
Timeline
- 1
Free site visit
We look at the house, talk through what you want and check the planning route.
- 2
Detailed costing
A clear cost plan and drawings, so you know where the money goes.
- 3
Approvals
Planning or permitted development, building control and party wall notices.
- 4
Around 10 weeks on site
A typical project, run by one contracts manager and one site manager.
- 5
Handover
Snagging closed out, certificates issued, house ready to use.
What our clients say
Heath Projects’ overall Google rating: 5/5 from 9 reviews


katy S.
2 months ago
Really happy with Heath Projects! Great service, lovely guys and they did a brilliant job. Would definitely recommend!

Fin H.
2 months ago
We had a great experience with this company adding an extension and refurbishing our conservatory. The staff were good, knowledgeable and communicated the whole process. Would definitely recommend...

Harriet B.
2 months ago
Heath Projects were professional and the work was completed to a very high standard.


Frequently Asked Questions
Other local services
- House Extensions in South East London
- Loft Conversions in Blackheath
- Builders in Blackheath
- All residential services
Free site visit and detailed costing
Tell us about your house and what you'd like to do — we'll come back with a clear plan and cost.
Start Your Project